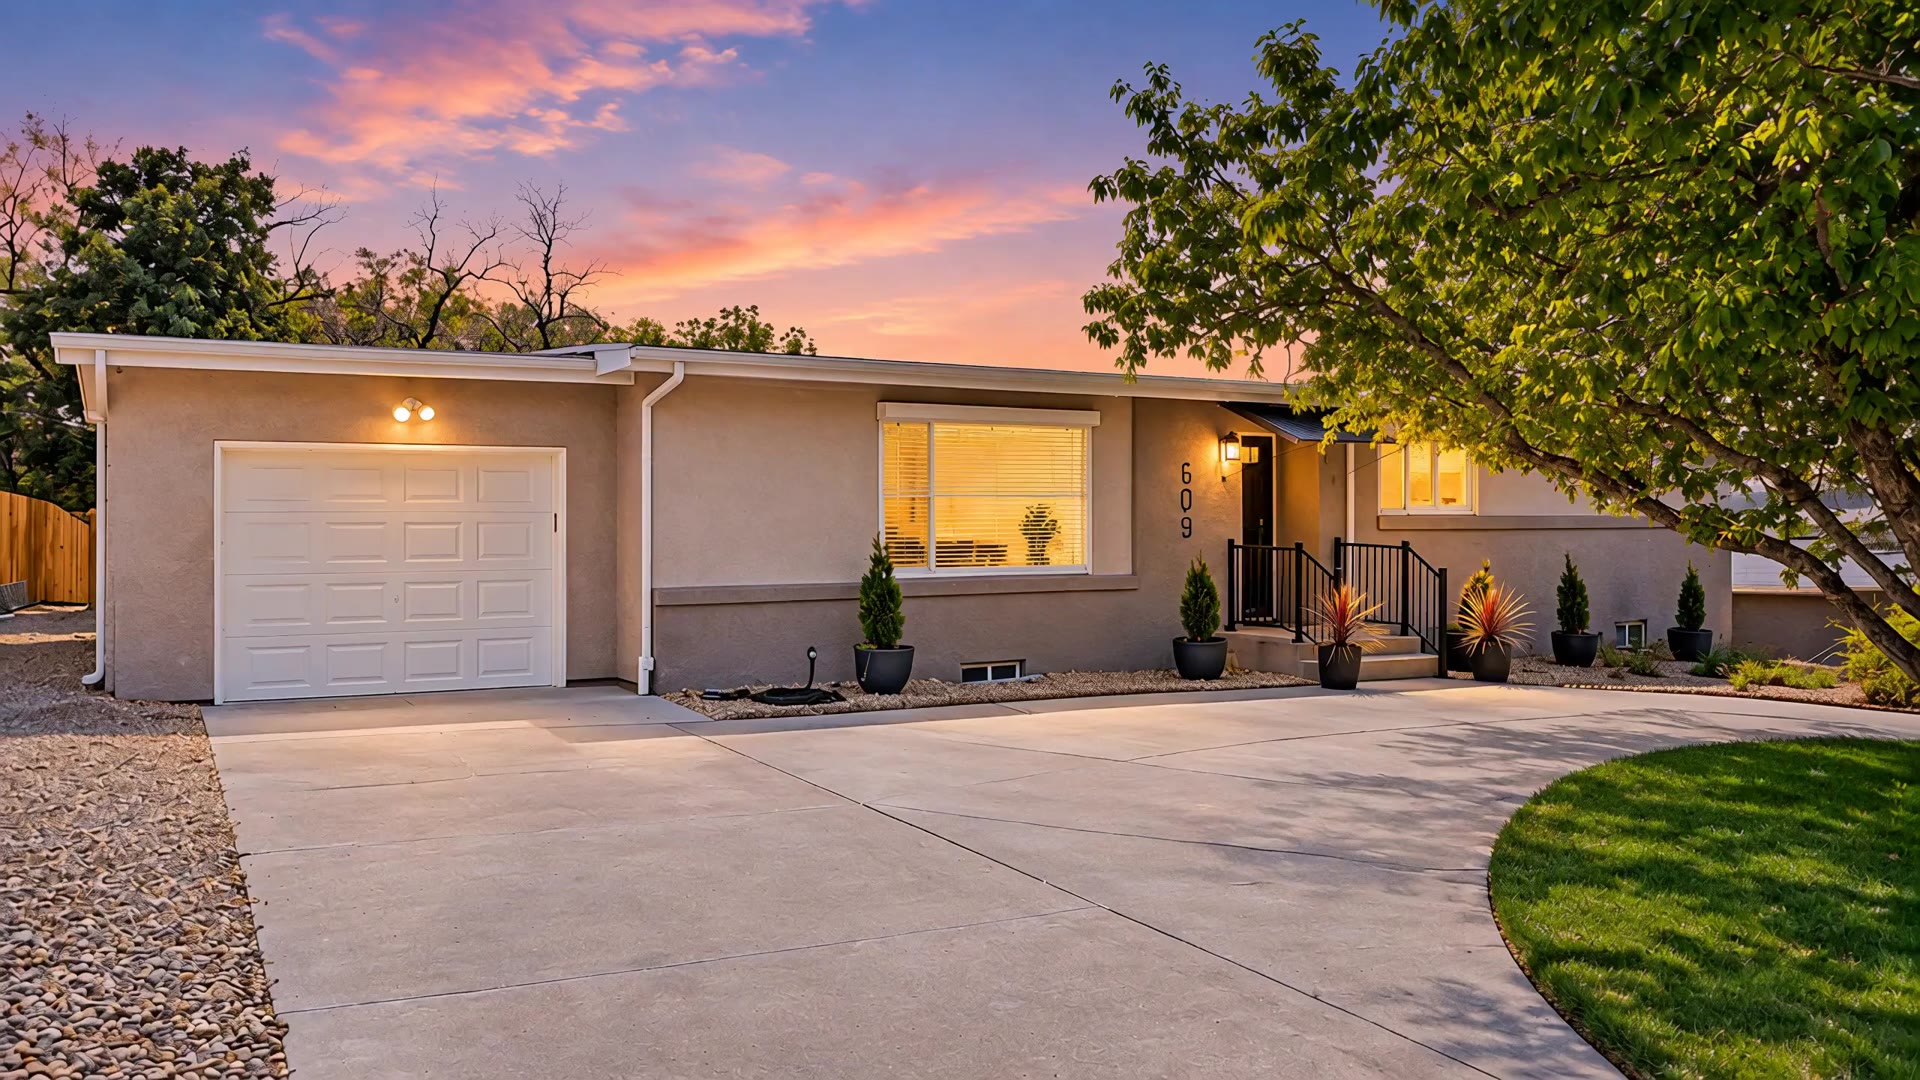
Stratmoor Village · Colorado Springs
609 Crestridge
Avenue
A 1961 ranch, remodeled in 2026, on a third of an acre with Cheyenne Mountain out back.
Stratmoor Village · Colorado Springs
A 1961 ranch, remodeled in 2026, on a third of an acre with Cheyenne Mountain out back.
The film
The full walkthrough in under a minute. Drive, rooms, yard and the Front Range from the air.
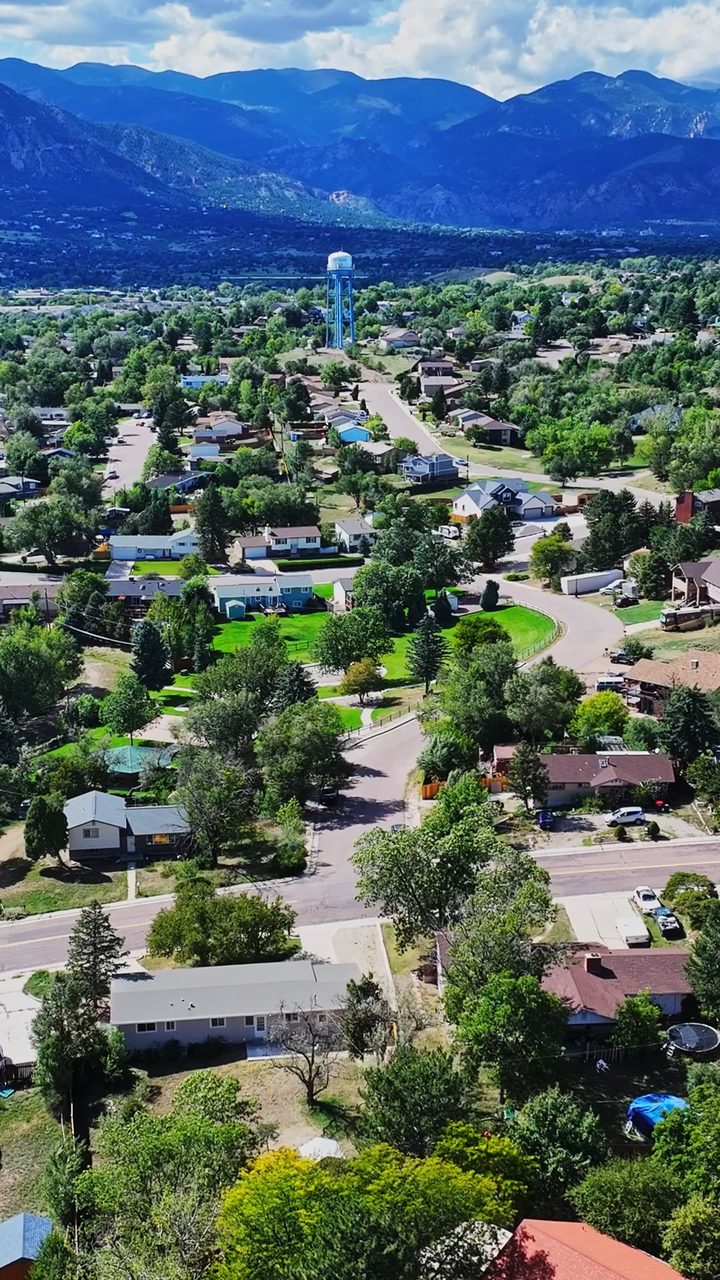
Three bedrooms on the main. Two more below. A kitchen worth the drive, and a lot big enough to park the boat.
Rooms
Light-filled rooms, hardwood in the main-level bedrooms and a finished lower level with space to spread out. Tap any photo to open it full screen.
Highlights
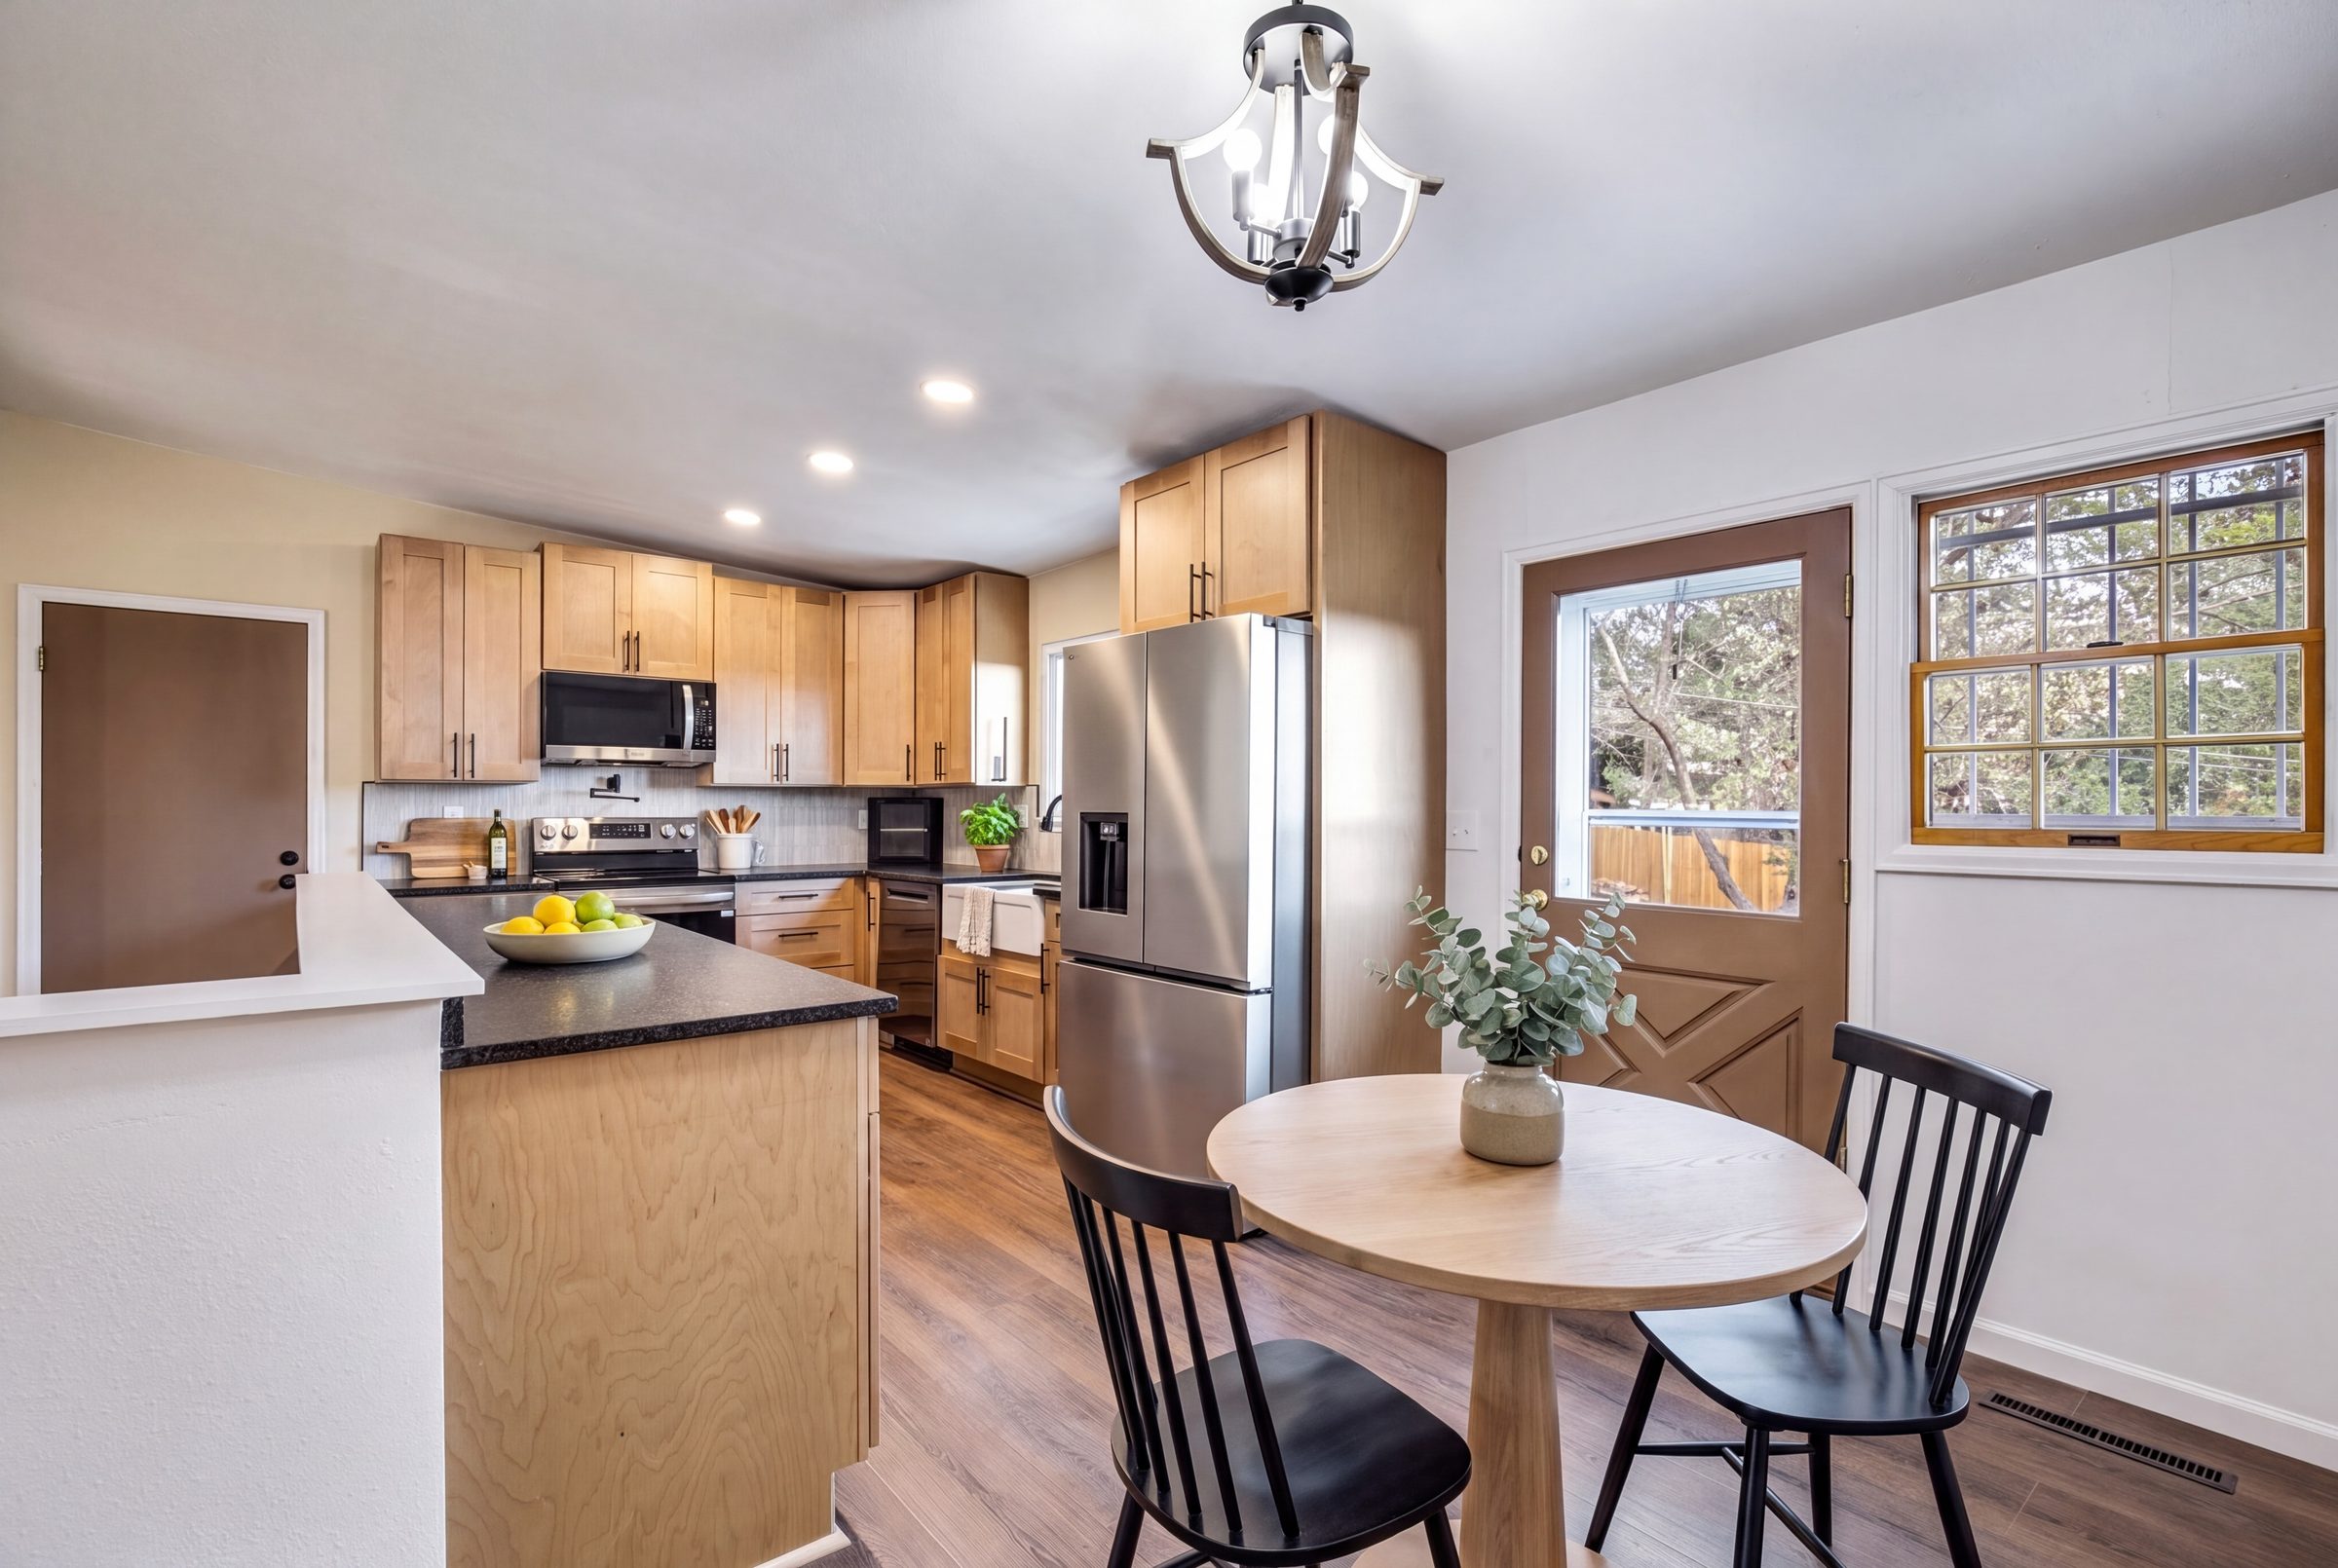
Leather granite, new appliances, new cabinetry and a walk-in pantry big enough to use.
A half-circle concrete drive fits 4 to 5 cars, plus the attached garage.
Pull a trailer, boat or RV straight into the backyard.
Foundation work completed, and the warranty transfers to you.
Hardwood in the main-level bedrooms and hall. Central A/C and forced-air gas heat.
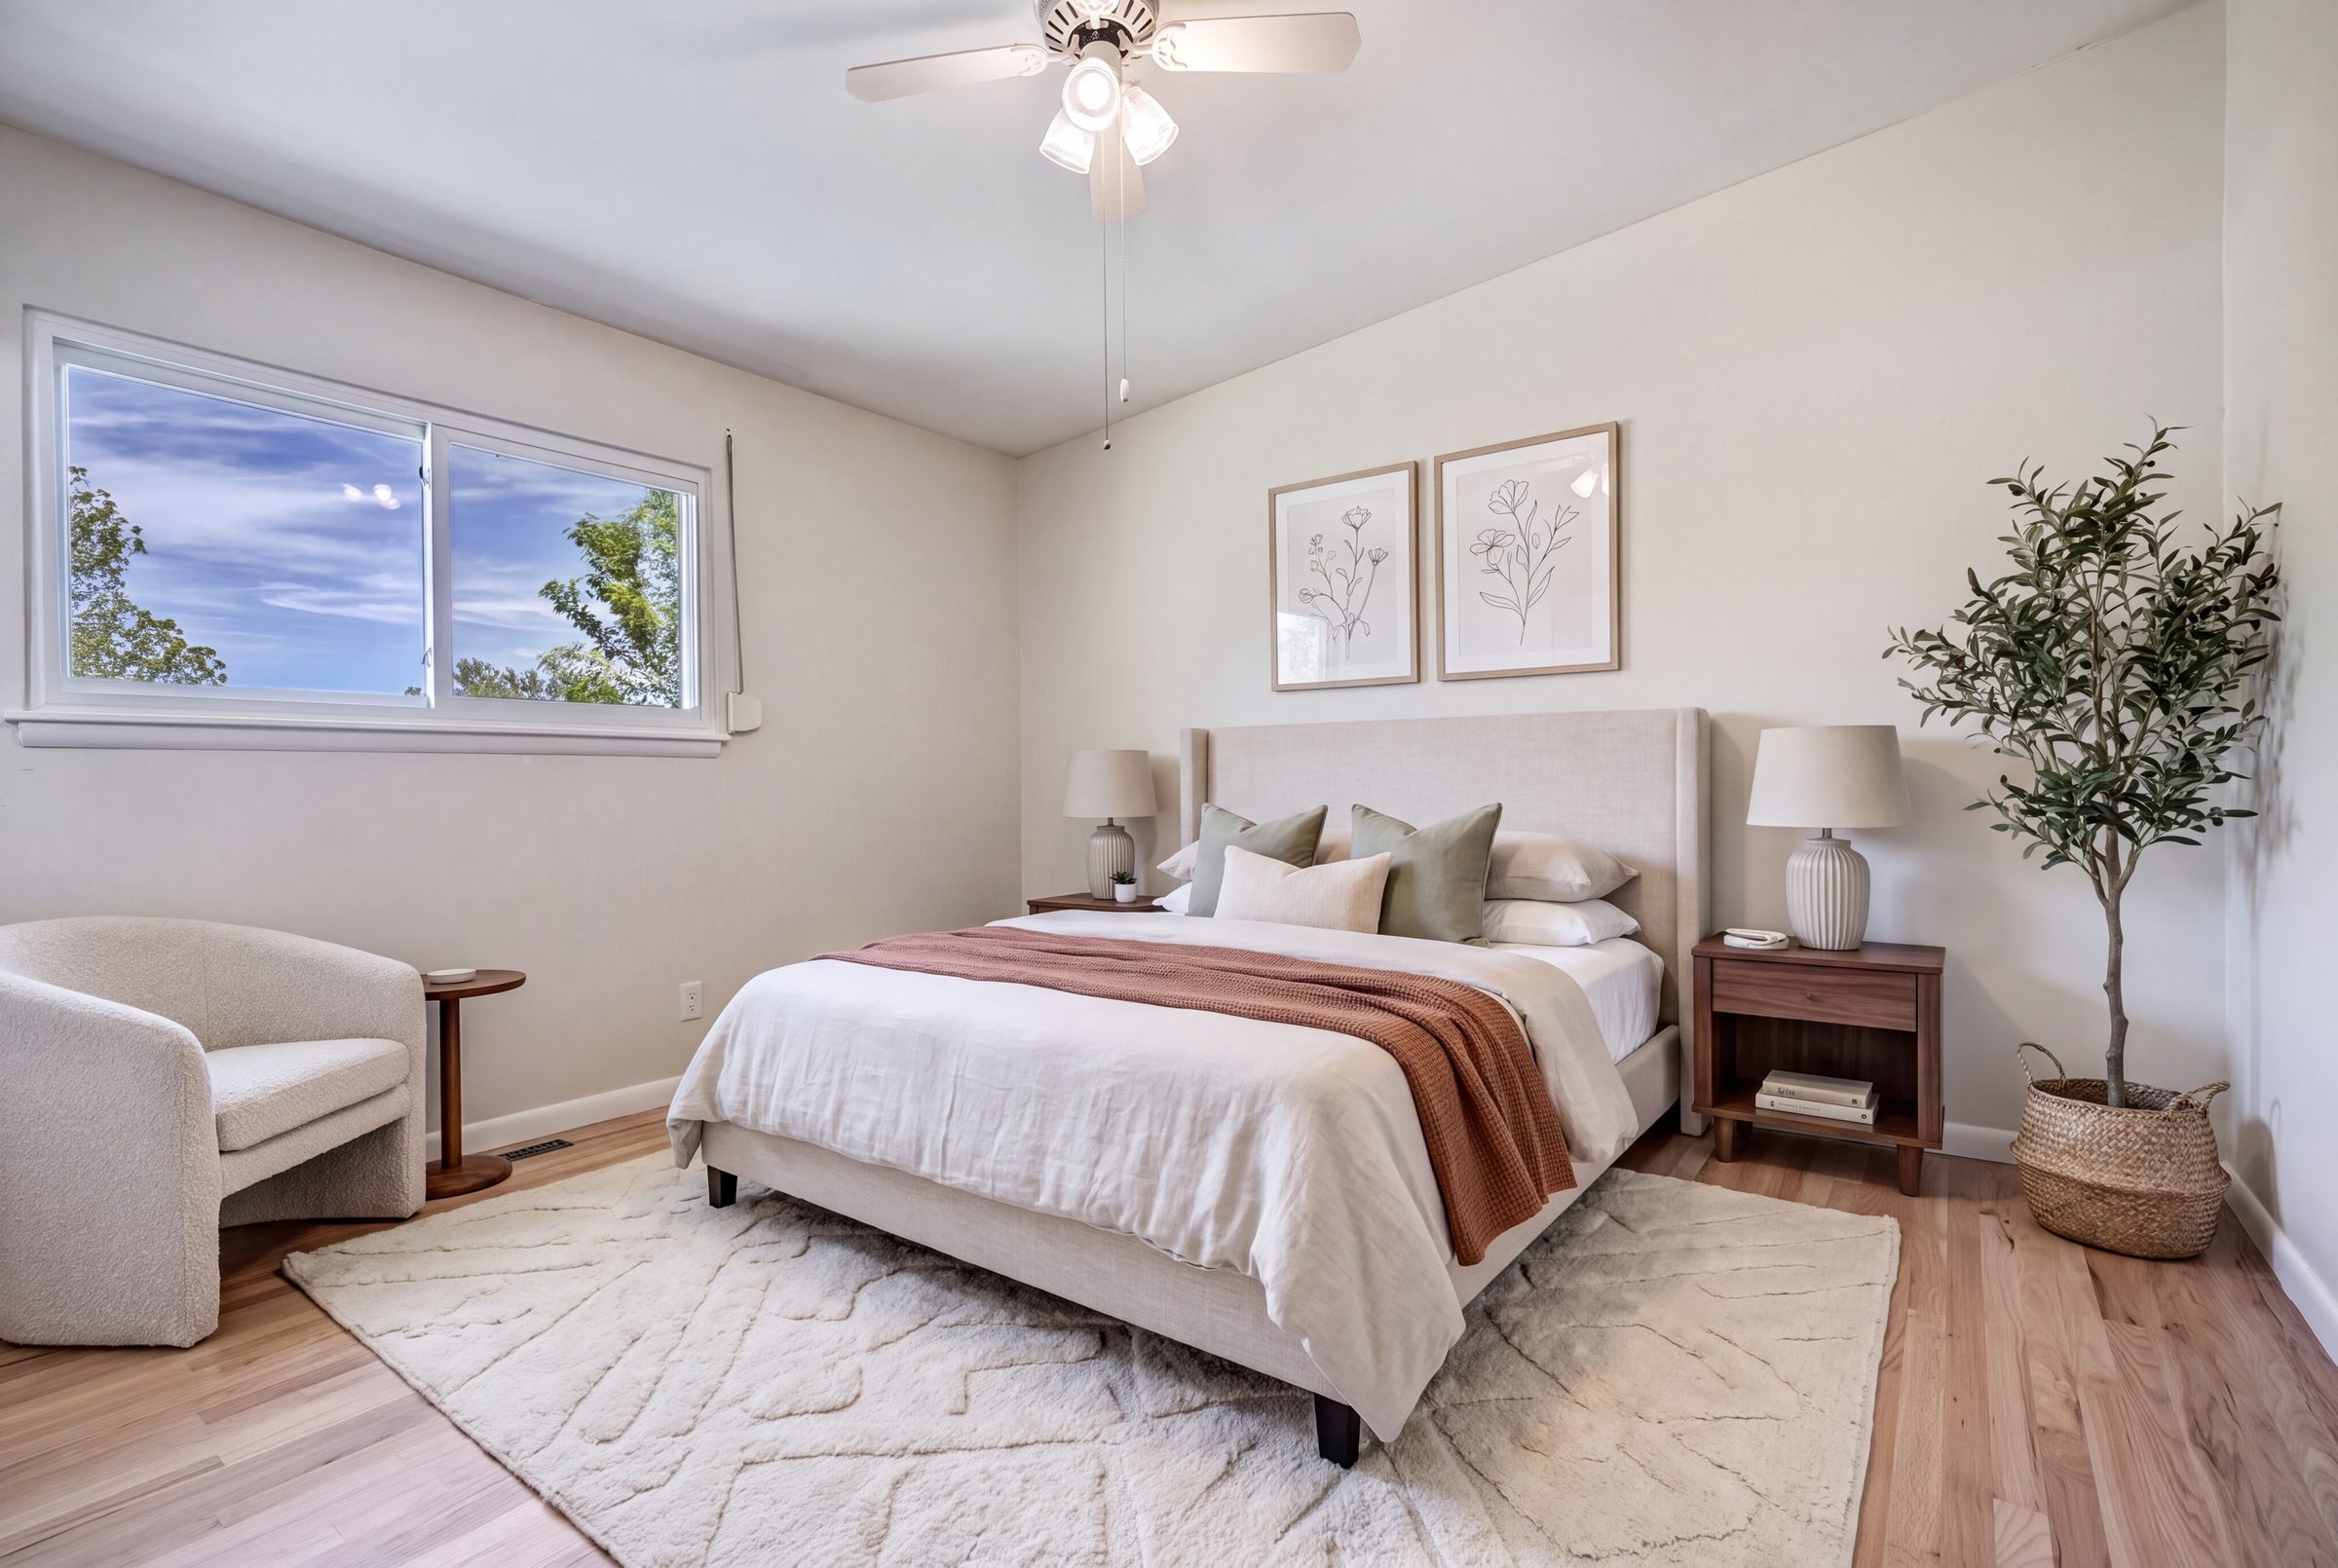
The primary and two more bedrooms share the main level with the kitchen and living room.
A new concrete patio, cedar privacy fence and a view to Cheyenne Mountain. Lower level adds a family room, a 3/4 bath and storage.
The backyard, reimagined
One way to finish the yard: sod on the flat half by the patio, xeriscape on the slope and raised garden beds by the shed.
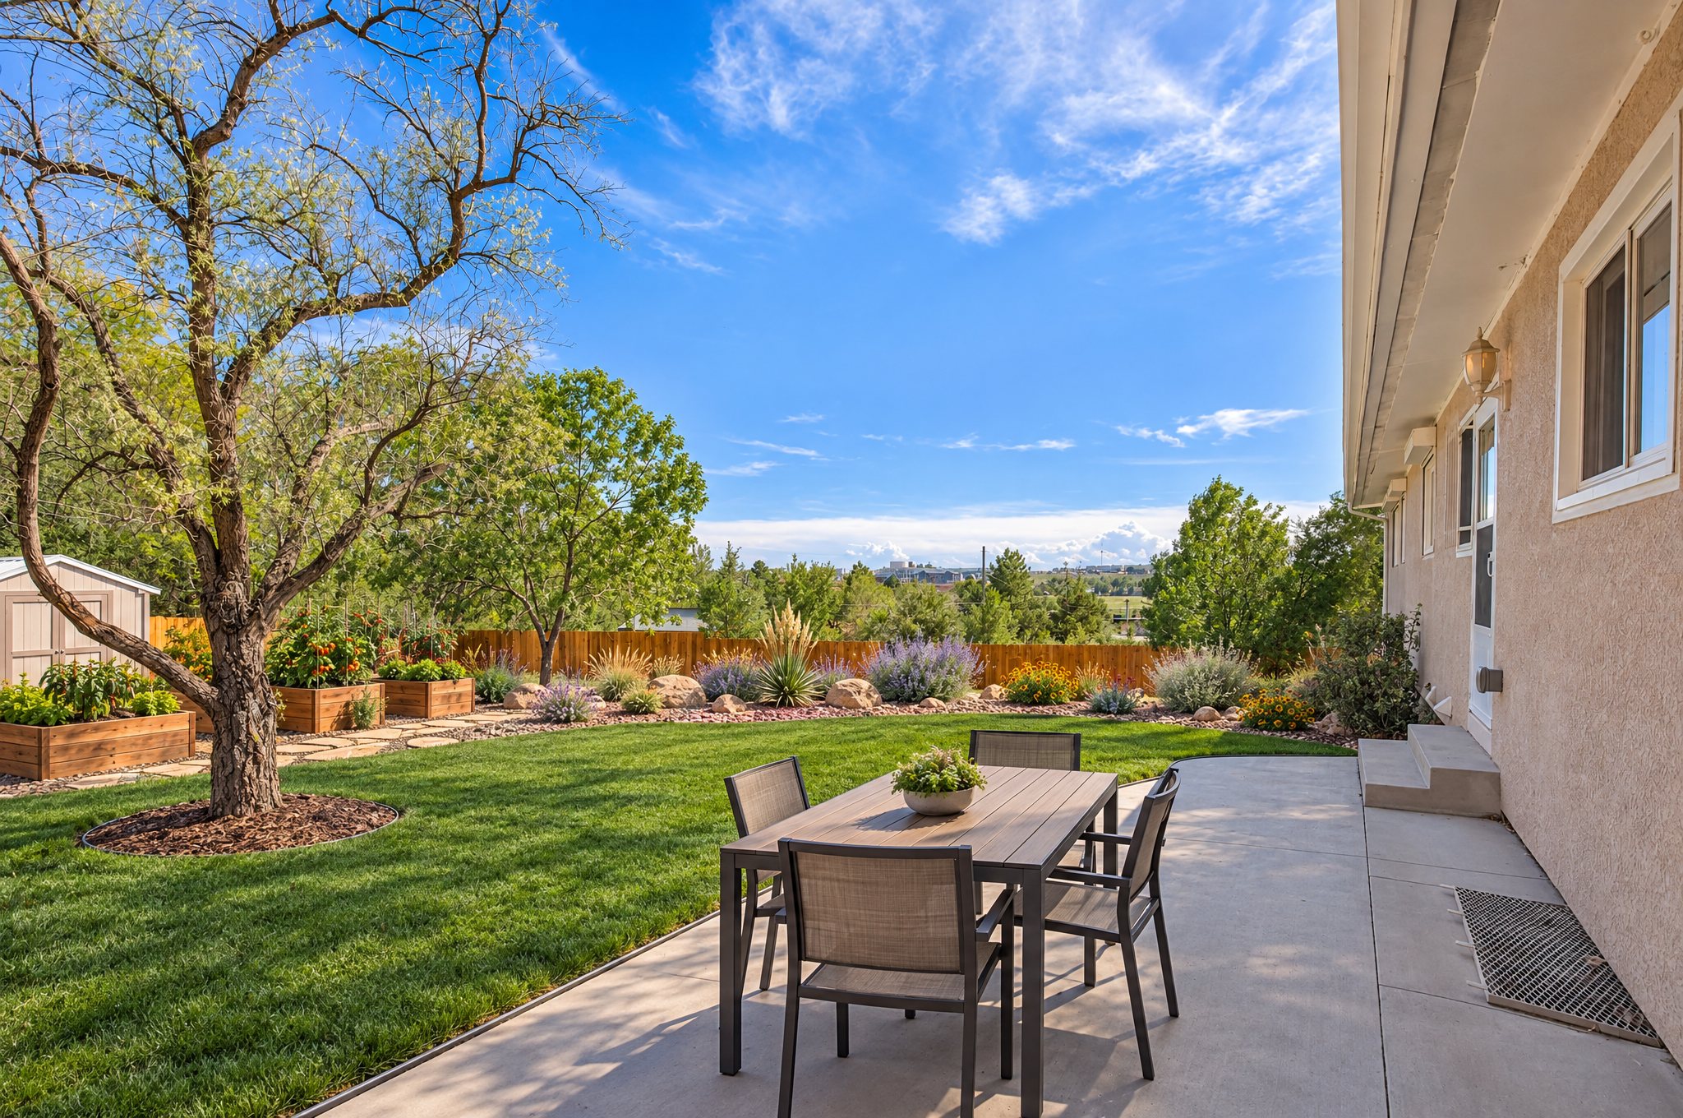
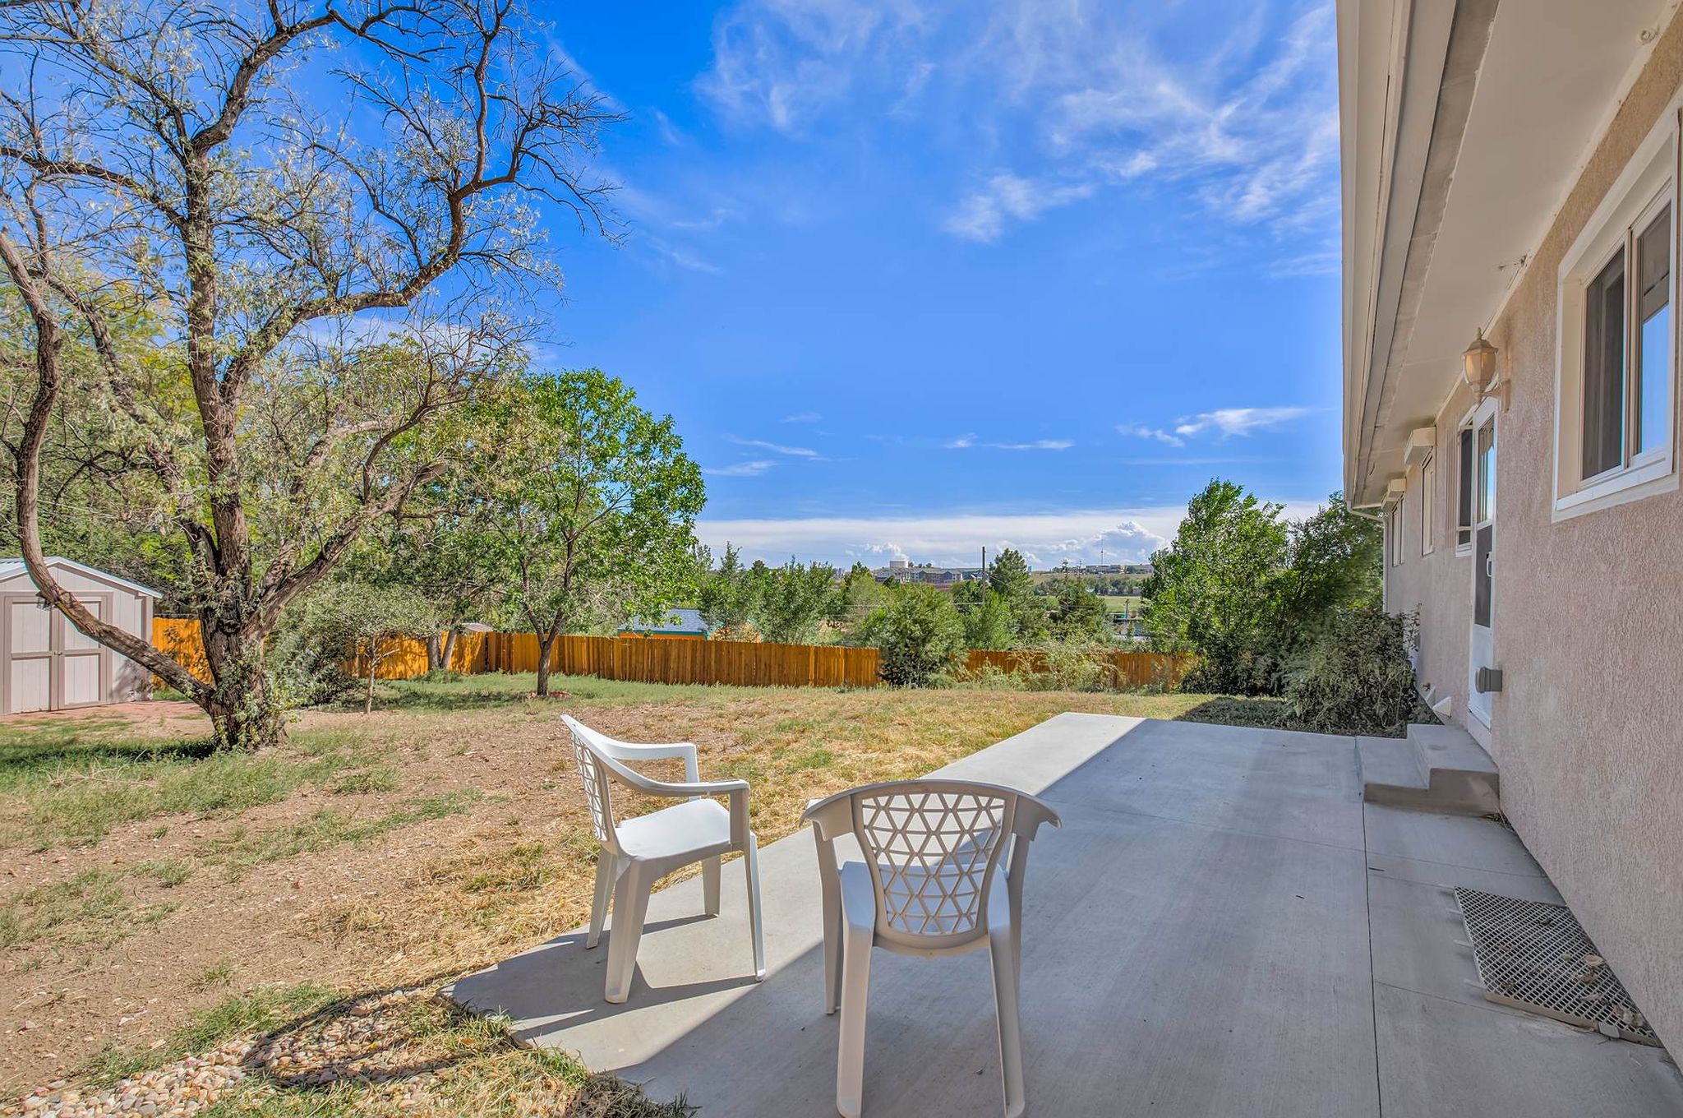
Bluegrass sod on the flat half of the yard, closest to the patio, with steel edging. Room to play, eat outside and let the dog run.
Colorado crushed granite, a few boulders and native plants: blue grama, little bluestem, yucca, Russian sage, lavender and blanket flower. Low water once established.
Cedar raised beds near the shed for tomatoes, peppers and herbs, joined by a flagstone path.
Floor plan
Floor plan created with CubiCasa. Measurements deemed highly reliable but not guaranteed.
Location
A quiet street close to the base, the mountain and the highway.


Private showings with Brandon & Leah Behr, Behr & Behr Team at The Platinum Group.